★ Veteran Owned & Operated · Serving All of Maine
★ Veteran Owned & Operated · Serving All of Maine
Home / Projects / Medical Office Mechanical Fit-Out
Design Build Project
A complete HVAC design and installation for an 18,000 sq ft medical office conversion in Lewiston — designed, built, and commissioned under one contract.
Start a Similar ProjectProject Snapshot
Location
Lewiston, Maine
Building
18,000 sq ft medical office
Scope
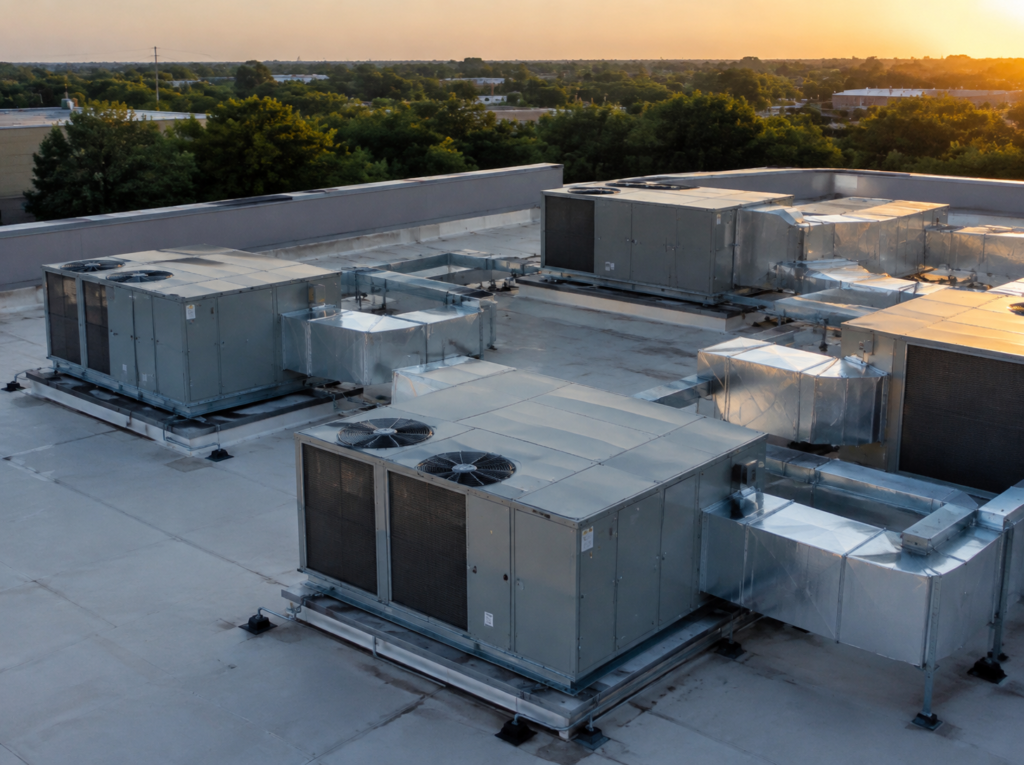
Load calcs, duct design, 4 rooftop units, zoned controls
Delivery
Design-build · one contract
The Challenge
The owner was converting a former retail building into a multi-provider medical office. Exam rooms, procedure rooms, and waiting areas each needed different airflow, temperature control, and ventilation — and the existing rooftop equipment was undersized and near the end of its life.
The tenant's opening date was fixed. A traditional design-bid-build process, with separate engineering and installation contracts, would have added weeks of bidding and coordination the schedule didn't have.
Our Solution
• Room-by-room load calculations based on the clinic's floor plan and occupancy
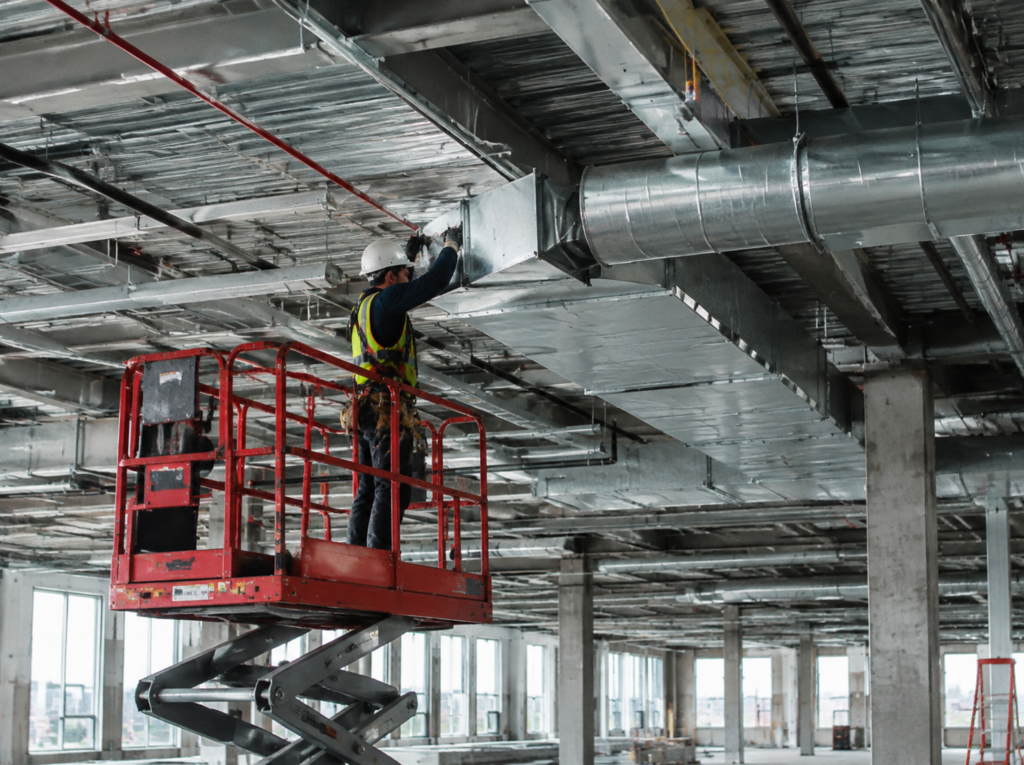
• New duct layout designed around exam and procedure room ventilation
• Four high-efficiency packaged rooftop units, set by crane in a single day
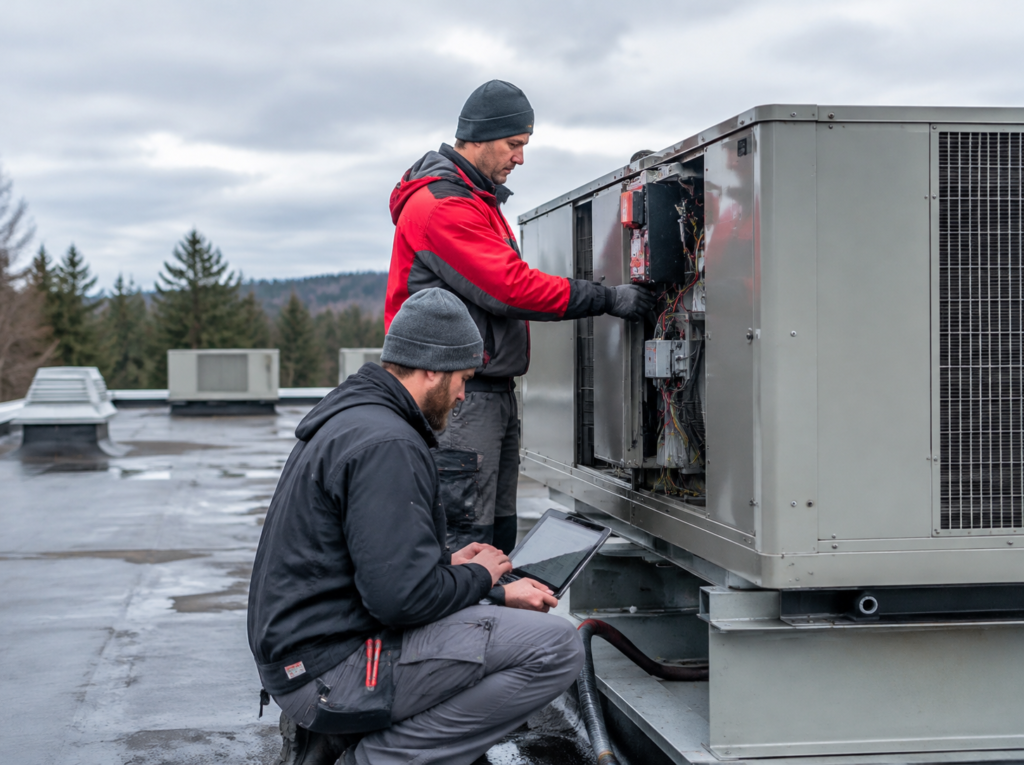
• Zoned controls so each wing can be scheduled and adjusted independently
• Full testing, air balancing, and commissioning before handover
The Results
A single point of accountability for design, equipment, installation, and warranty.
Design and procurement overlapped, so equipment was on site the moment the building was ready.
Providers control their own spaces, and the owner has a system sized for how the building is actually used.
Why MacPherson Werks
MacPherson Werks for you means one company that owns the outcome — from the first site visit to the last service call.
We design, install, and service our own systems. No finger-pointing between engineers and installers.
Preparation, clear communication, and attention to detail on every job, large or small.
We recommend the equipment that fits your building and budget — not whatever one manufacturer wants us to sell.
Every install is set up for easy maintenance, with documentation and a service plan ready when you need it.
Tell us about your building and timeline. We'll walk the site, talk through options, and give you a straight answer.